When a full renovation makes sense
Plenty of Central Coast bathrooms get a cosmetic touch-up every decade or so: new vanity, fresh paint, maybe a regrout. That is fine until one of these shows up:
- Tiles that sound hollow or have lifted near the shower.
- Water stains on the ceiling below, or swollen skirting in the next room.
- Black mould that returns a fortnight after bleaching.
- A soft spot in the floor in front of the shower or toilet.
- Galvanised pipes or low water pressure from ageing plumbing.
Any of those usually means the membrane has failed or never existed. At that point new tiles on top just hide a wet wall. The fix is to take the room back to the frame and rebuild it properly.
The usual transformation
| Out | In |
|---|---|
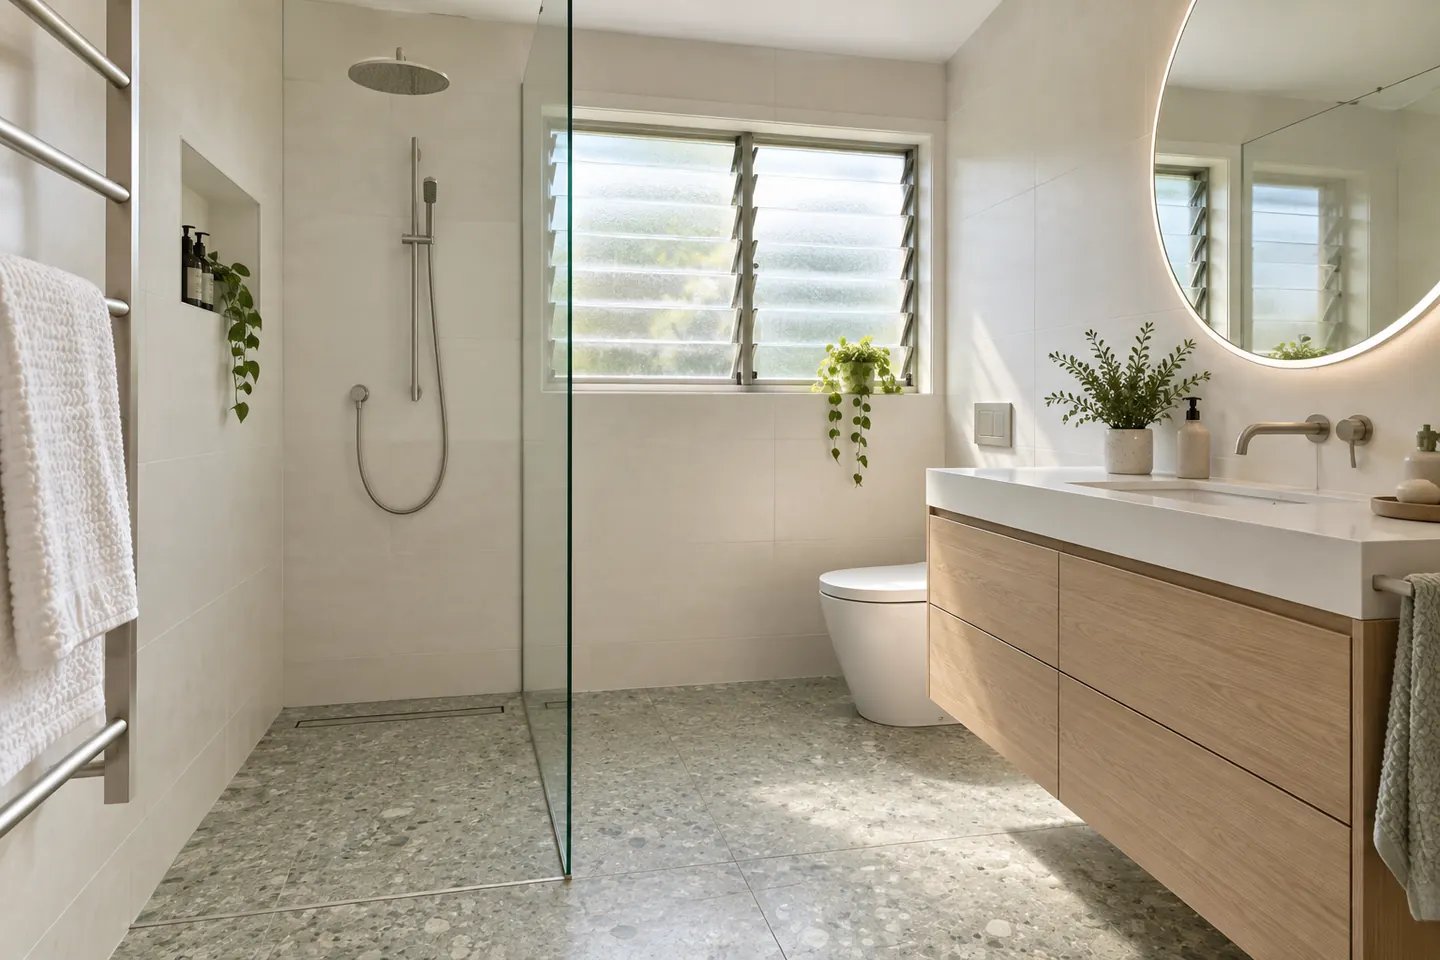
| Bath-over-shower with a curtain or sliding screen | Walk-in shower with fixed glass and a linear drain |
| Cabinet vanity sitting on the floor | Wall-hung vanity with deep drawers |
| Small wall tiles to door height | Larger-format tiles, full height in the shower |
| Fan venting into the roof | Fan ducted outside on a run-on timer |
| Single ceiling light | Mirror lighting plus a brighter ceiling fitting |
How the build runs
- Site visit — measurements, photos, a look underneath if the floor is timber.
- Layout and selections — tiles, tapware, vanity and screen chosen and ordered.
- Written price — itemised, with the tile allowance stated.
- Asbestos sampling if the house was built or renovated before about 1990.
- Strip-out back to frame or slab.
- Rough-in of plumbing and electrical.
- Sheeting and membrane — applied, cured and certified.
- Tiling — screed and falls first, then floors and walls.
- Fit-off, clean and handover.
The full sequence with typical durations is on the renovation process page.
Coast-specific decisions
Ventilation. Humidity sits high for much of the year near the water. We size the exhaust fan to the room and duct it outside rather than into the ceiling cavity.
Fittings. Salt air marks lower-grade chrome quickly, especially within a few blocks of the beach. Better-quality finishes cost a little more and look better for longer.
Floors. Older homes around Gosford, Woy Woy and The Entrance are often on bearers and joists. Water damage under a leaking shower is common, and joists get repaired before any sheeting goes down.
Upstairs rooms. In two-storey homes at Erina, Terrigal and the northern estates, the main bathroom often sits above the living area. The membrane is the only thing between the shower and your lounge-room ceiling.
Waterproofing is not optional
A licensed waterproofer applies the membrane to the relevant Australian Standard, it cures for the full time, and you receive a certificate. See waterproofing and tiling for the detail.
Price guide
A full main bathroom commonly falls between $20,000 and $34,000 as a 2026 guide, with larger or premium rooms higher. The cost page breaks that down. Smaller rooms have their own page: small bathrooms.
Call 02 4307 6205 or pop your bathroom details in the form.
Questions people ask before they commit
What does a full bathroom renovation include?
Usually removal of everything back to the frame or slab, repairs to any rotten framing or flooring, new plumbing and electrical rough-in, wet-area sheeting, a certified waterproofing membrane, screed with falls to the waste, wall and floor tiles, and fit-off of the vanity, toilet, tapware, screen, mirror, lights and exhaust fan.
Should we keep the bath?
It depends on who lives there. Families with small children, and anyone planning to sell to families, often keep one — a freestanding bath or a bath with a separate shower. Couples and downsizers usually trade it for a larger walk-in shower.
Can the toilet or shower be moved?
Often, yes. Houses on raised timber floors, common across older parts of the Coast, let drainage run through the subfloor. Homes on a concrete slab may need the slab cut to move a waste, which adds cost and time.
Is approval needed for a bathroom renovation?
A like-for-like internal renovation in a house generally does not need council approval if the structure and footprint stay the same. Structural work, extensions and heritage items are different, and units need owners corporation approval.