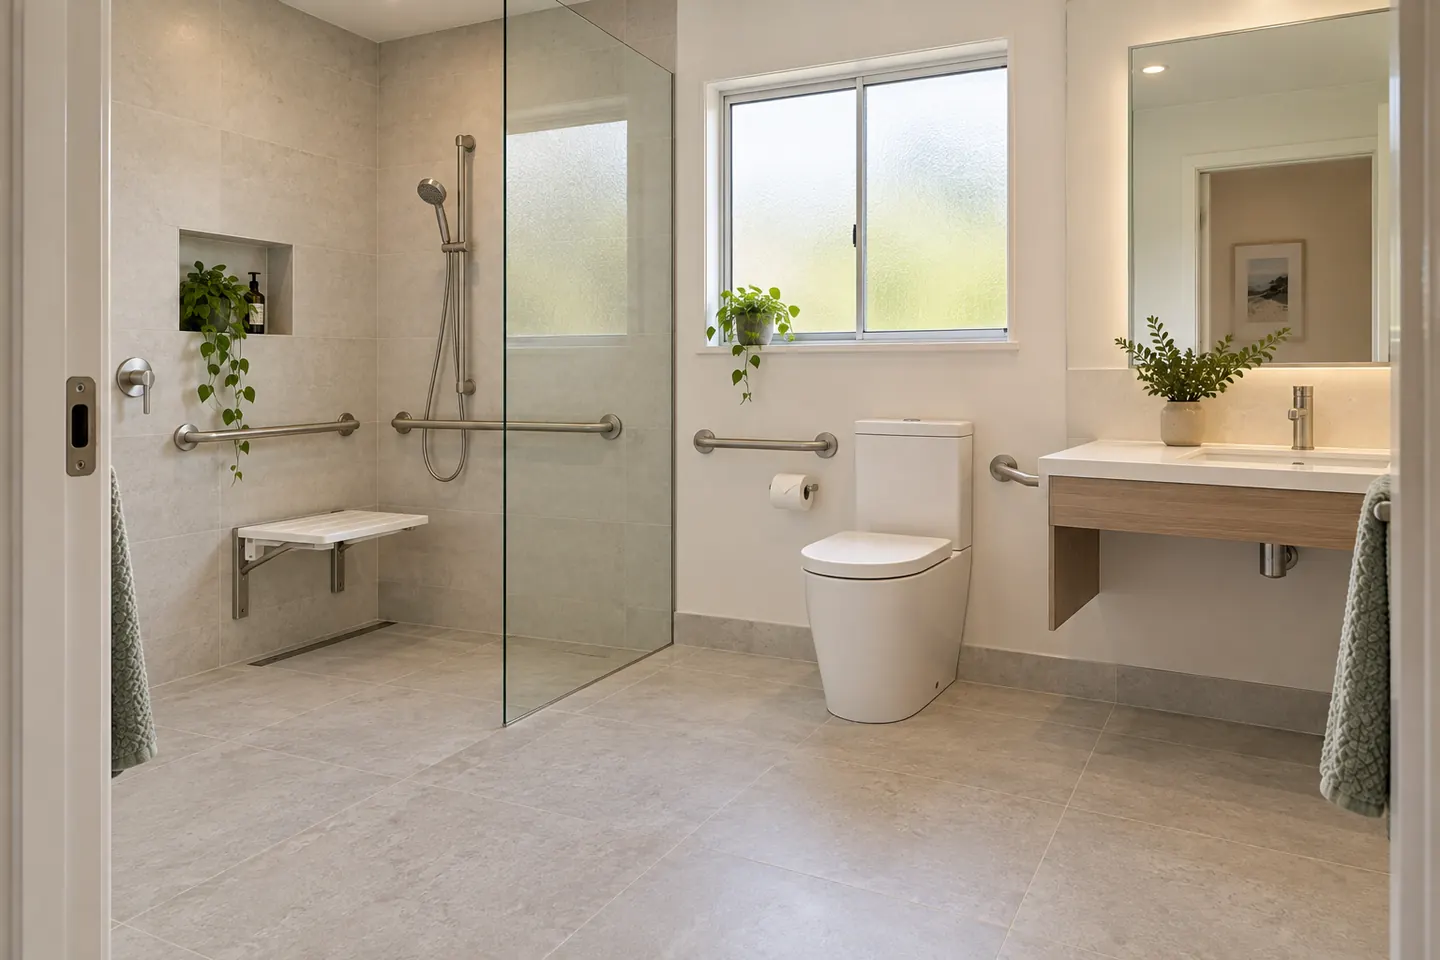
Who this suits
- Retirees and downsizers settling into a single-level home at Bateau Bay, Forresters Beach, Toukley or Umina Beach.
- Long-term locals in the family home at Kincumber, Wyoming or Narara who want to stay put.
- Families caring for a parent, either living in or visiting regularly.
- Anyone recovering from surgery who has discovered how hard a bath-over-shower is to use.
Features worth building in
| Feature | Why it matters |
|---|---|
| Step-free shower | No hob or tray lip to trip on; room for a shower chair |
| Reinforced walls | Rails can go anywhere later without opening the wall |
| Slip-resistant floor tiles | Safer when wet, and still easy to clean |
| Hand-held shower on a rail | Seated showering and easier cleaning |
| Comfort-height toilet | Easier to sit and stand |
| Lever tapware | Kinder on arthritic hands |
| Wider doorway or cavity slider | Room for a walker or wheelchair |
| Bright, even lighting | Better vision at night and fewer shadows |
| Night light or sensor light | Safer trips in the early hours |
Designing it so it does not look clinical
An accessible bathroom does not have to look like a hospital. Rails can match the tapware finish, the level shower reads as a modern walk-in, and a floating vanity with knee space looks like a design choice. The goal is a room that works for everyone in the house, including grandkids after a swim.
Slab or timber floor
A step-free shower needs the floor to fall to the drain without a lip. On a timber floor that usually means lowering the joists in the shower area. On a slab, it can mean a set-down or a carefully built-up floor elsewhere. Both are normal, but they are decided at the design stage, not on the day.
If support funding is involved
Where a program such as aged care home modifications or the NDIS is involved, get the assessment and approval sorted first. Those programs can have specific documentation and quoting rules. We can work from an occupational therapist's recommendations.
Related work
Accessible features fit neatly into a main bathroom renovation or a small bathroom rework. Costs are similar to those rooms plus the specific features — see the cost guide.
Call 02 4307 6205 or pop your bathroom details in the form.
Questions people ask before they commit
What makes a bathroom accessible?
The main features are a step-free shower with a gentle floor fall, reinforced walls for grab rails, slip-resistant tiles, a higher toilet, lever tapware, good lighting, enough clear floor space to turn around, and a wider doorway or sliding door.
Do we have to install grab rails now?
No. Many people prefer to reinforce the walls with timber noggings during the renovation and fit rails later if and when they are needed. The room looks like any modern bathroom in the meantime.
Is funding available for home modifications?
Some people may be eligible for assistance through aged care programs or the NDIS, depending on their circumstances and assessment. Those programs have their own rules and often require an occupational therapist's recommendation before work starts, so check before signing a contract.
Can an occupational therapist be involved?
Yes, and it is a good idea where there is a specific mobility need. Their report can guide the dimensions, rail positions and fixture heights so the design suits the person using it.